
A Spacious Buffalo Grove Home With Room to Make It Your Own
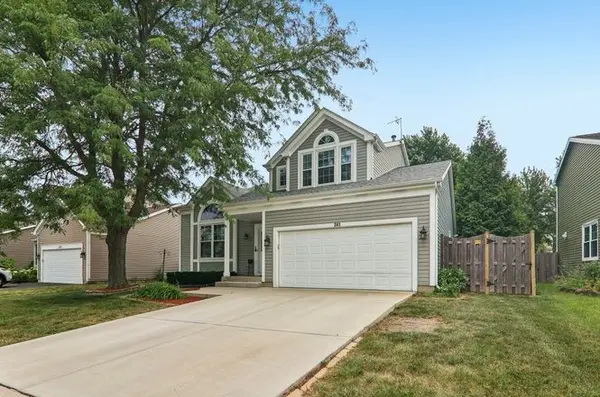
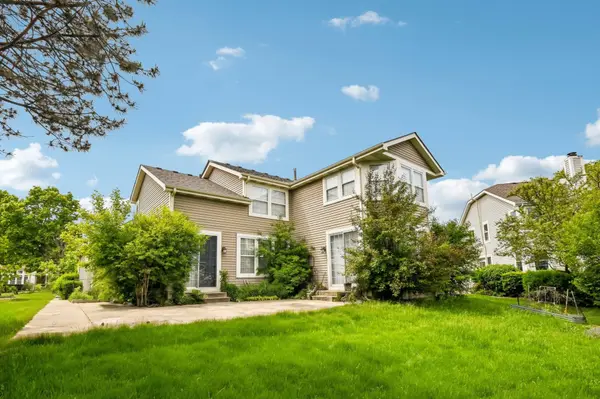
At 3,557 square feet, 2421 Chambourd Dr. offers plenty of room to spread out in Buffalo Grove. The five-bedroom, three-bath home sits on a 0.26-acre lot and has an open main-level layout, an eat-in kitchen, first-floor laundry, and a full basement that adds even more space to work with.

Natural light is a defining feature throughout the home. The main level connects the kitchen with the surrounding living spaces, while a separate dining room provides a dedicated place for meals and gatherings. A bedroom and full bathroom are also located on the main level, adding flexibility to the floor plan. Upstairs, the primary suite includes a private bathroom and walk-in closet, with three additional bedrooms completing the second floor.


The basement offers another opportunity to shape the home around your needs. Partially finished with a full-height ceiling, it provides space for recreation, storage, a home gym, or other uses without taking away from the main living areas.


Outside, the lush front and back yards provide plenty of room to enjoy the outdoors. The neighborhood itself includes sidewalks and a nearby park, while Buffalo Grove has more than 400 acres of parks and open space, along with an extensive network of bike paths and trails.


The location also puts shopping, restaurants, and major roads within convenient reach. Buffalo Grove's Lake Cook Road corridor has continued to add retail and dining options, including the newer Clove development, while Route 53, I-94, and other major routes connect the village with surrounding communities.
Categories
Recent Posts






Redfin Principal Agent License ID: IL #475158501
+1(847) 345-9440 | christopher.paul@redfin.com